A modest footprint is no obstacle to a genuinely stunning kitchen. With the right layout, finishes, and storage strategy, even a galley-style or single-wall kitchen can feel airy, efficient, and thoughtfully composed. Below are 10 small kitchen ideas that blend clever engineering with striking style, proving that scale and sophistication aren’t mutually exclusive in a modern remodel.
1. Two-Tone Cabinetry for Instant Depth
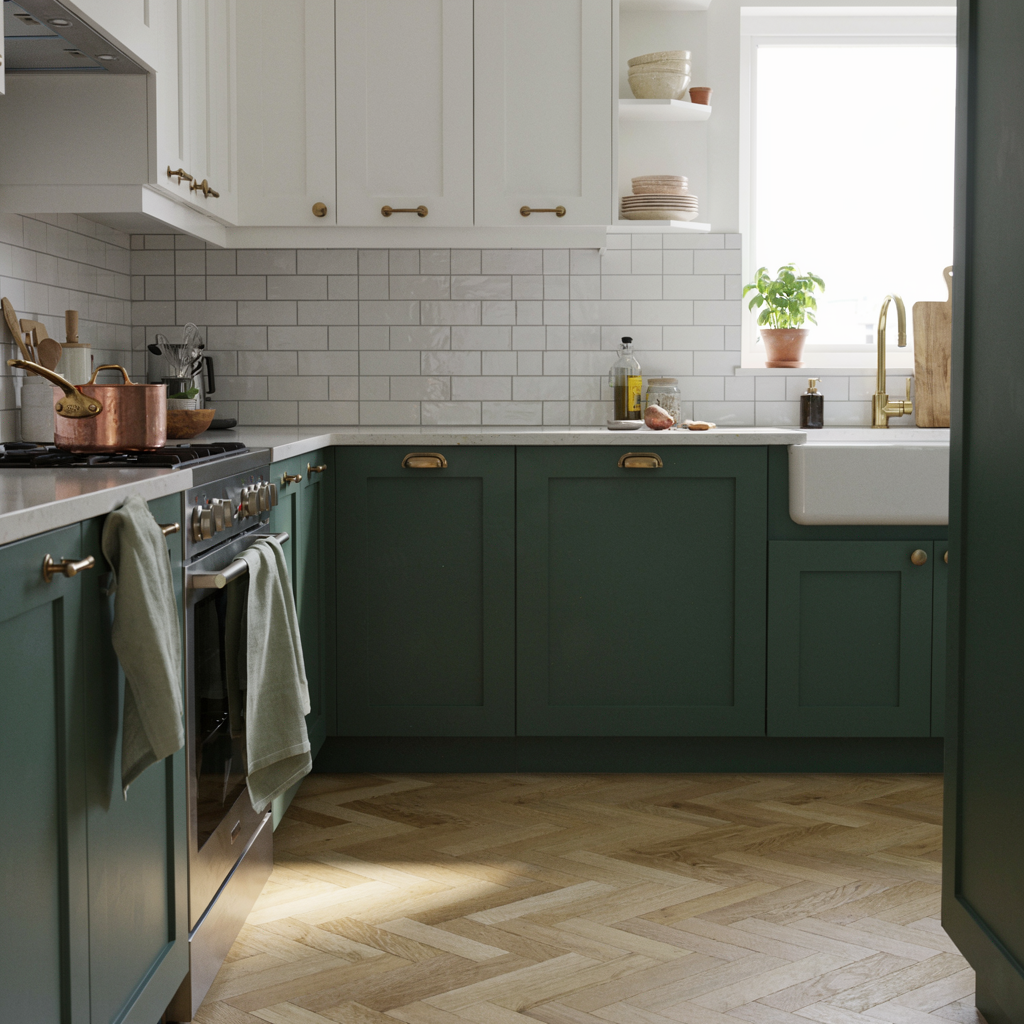
Pairing a moody lower cabinet color, like charcoal or forest green, with lighter upper cabinets creates visual depth that a single uniform finish simply can’t replicate in a small footprint. This contrast draws the eye upward and outward, subtly tricking the room into feeling larger, airier, and far more deliberately designed than its actual square footage suggests on paper, even to a trained eye.
Beyond the illusion of space, two-tone cabinetry gives a small kitchen a genuinely custom, boutique feel without the expense of a full gut renovation or a complete structural overhaul of the layout. Choose complementary hardware, perhaps unlacquered brass or matte black, to tie both tones together cohesively, and the whole scheme reads as intentional rather than accidental, mismatched, or a careless afterthought.
2. Open Shelving to Create Breathing Room
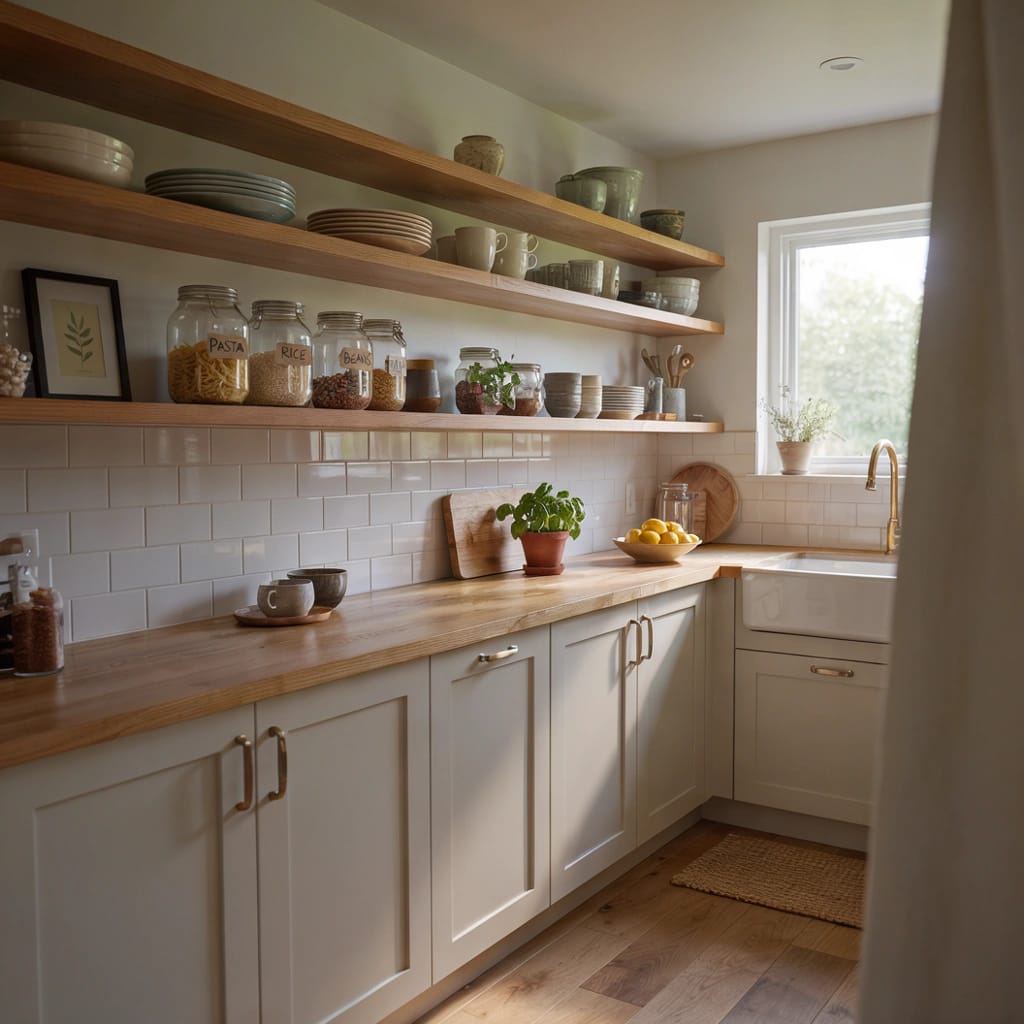
Swapping a few upper cabinets for open wood shelving instantly lightens the visual weight of a compact kitchen, letting sightlines travel further and making the ceiling feel noticeably higher than it actually is in reality and on the tape measure. Displaying everyday dishware, glass jars, and a few well-chosen ceramics turns practical storage into an ongoing, ever-changing design feature genuinely worth admiring daily.
This approach also encourages a more curated, minimalist mindset toward kitchen clutter, since everything displayed remains visible to guests and family members alike throughout the week. Pair open shelves with closed lower cabinetry to strike a workable balance between openness and organized concealment, keeping the busier, less photogenic items tucked safely and neatly out of sight, away from view.
3. Compact Kitchen Island with Storage
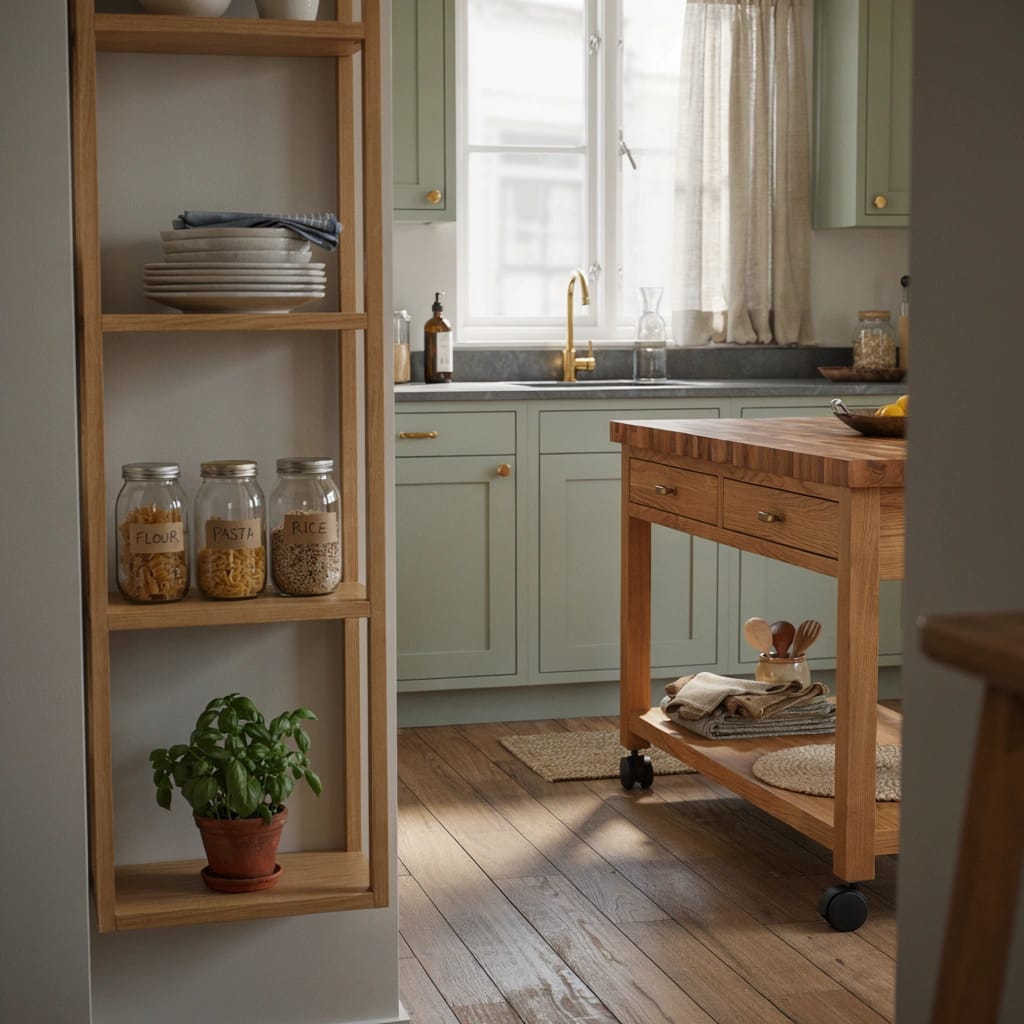
Even a modest galley kitchen can often accommodate a slim, rolling island, provided the footprint is chosen carefully and proportionally relative to the surrounding walkways and everyday traffic flow. Beyond extra prep space, a well-designed island adds concealed storage for pots, small appliances, and pantry overflow that upper cabinets alone typically can’t handle on their own, no matter how tall they are.
Choose a model on locking casters so it can be pushed aside entirely when extra floor clearance is needed for larger gatherings, holiday cooking, or deep cleaning sessions. This flexibility makes a compact island one of the more genuinely practical additions available to a small kitchen without sacrificing daily circulation, comfortable movement, or walkway width near the sink and stove.
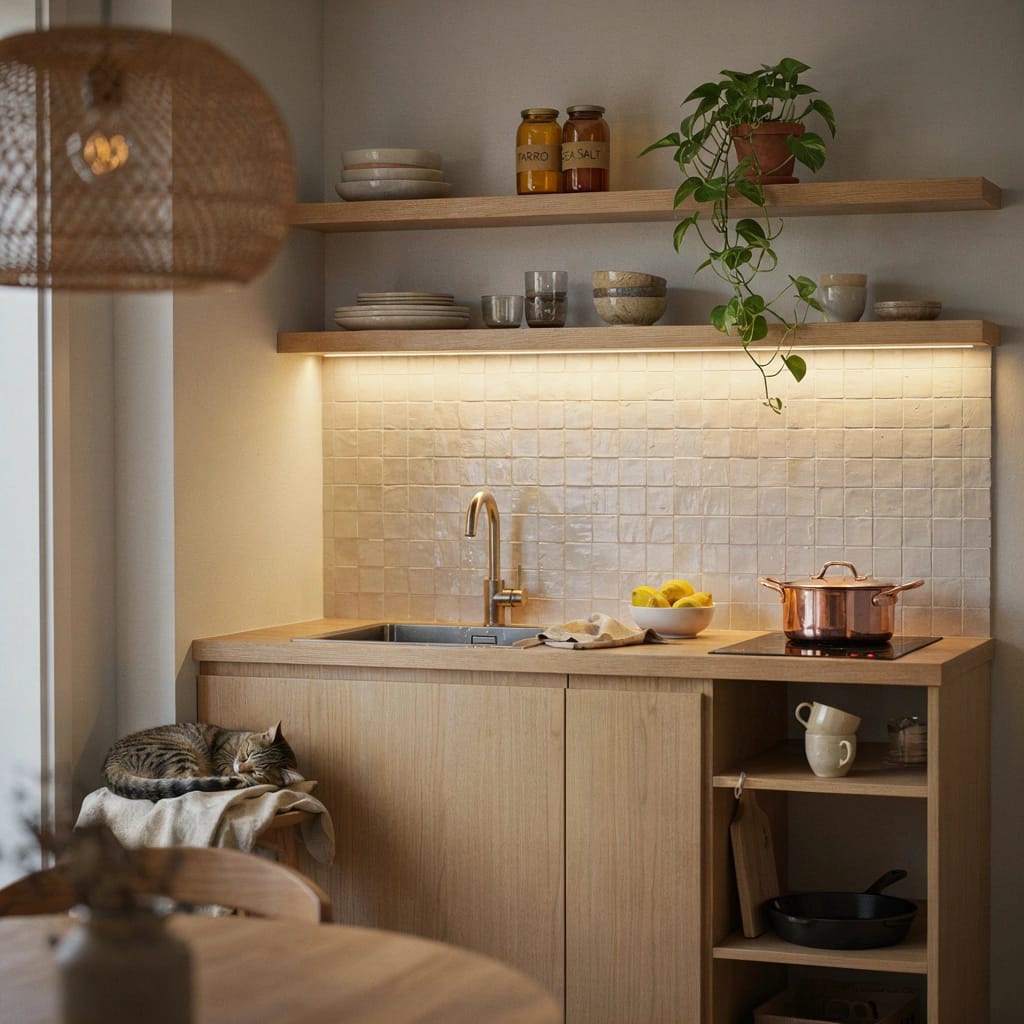
4. Full-Height Tile Backsplash
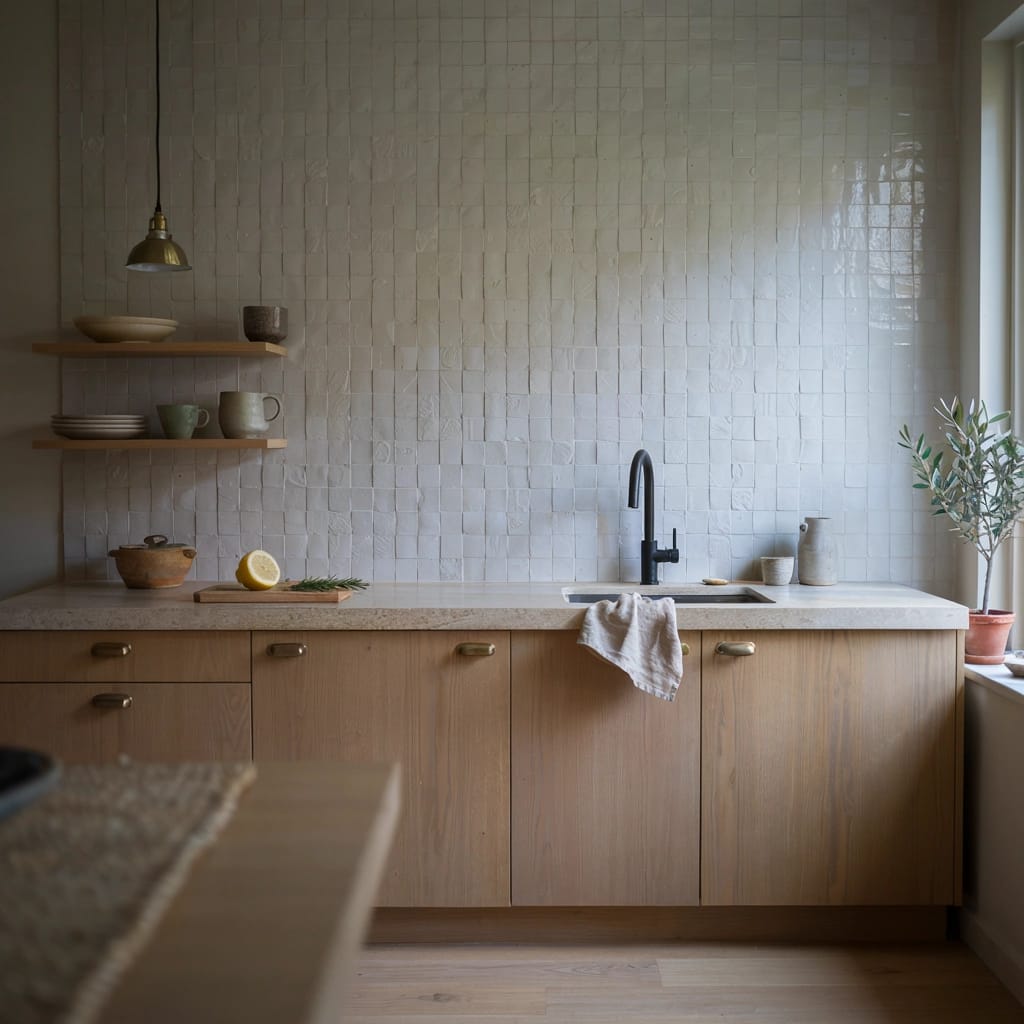
Extending tile all the way from the countertop to the upper cabinets, rather than stopping at a standard four-inch backsplash, draws the eye vertically and makes ceilings feel noticeably taller in a compact kitchen than they truly are on paper. This dramatic gesture also protects walls more thoroughly from splashes and grease near the busy stove and sink area.
A handmade zellige or subtly textured tile adds artisanal character without overwhelming a small room the way a busier, more saturated pattern might in a much larger open-plan space. Because the tile spans the entire wall, grout lines and seams read as a deliberate, cohesive pattern rather than a disjointed, accidental patchwork of mismatched materials and colors.
5. Under-Cabinet LED Lighting
Strip lighting tucked beneath upper cabinets illuminates the countertop directly where prep work actually happens, eliminating the harsh shadows a single central ceiling fixture typically casts across a small, enclosed kitchen. This layered approach to lighting makes the entire room feel considerably brighter and more welcoming without requiring any additional fixtures or major rewiring throughout the space.
Beyond sheer function, under-cabinet lighting adds a warm, ambient glow in the evening that flatters countertops, backsplash tile, and any decorative objects on display nearby the sink. It’s a relatively inexpensive upgrade with an outsized visual payoff, particularly in kitchens that lack abundant natural daylight, large windows, or skylights overhead year-round.
6. Pull-Out Pantry Cabinet
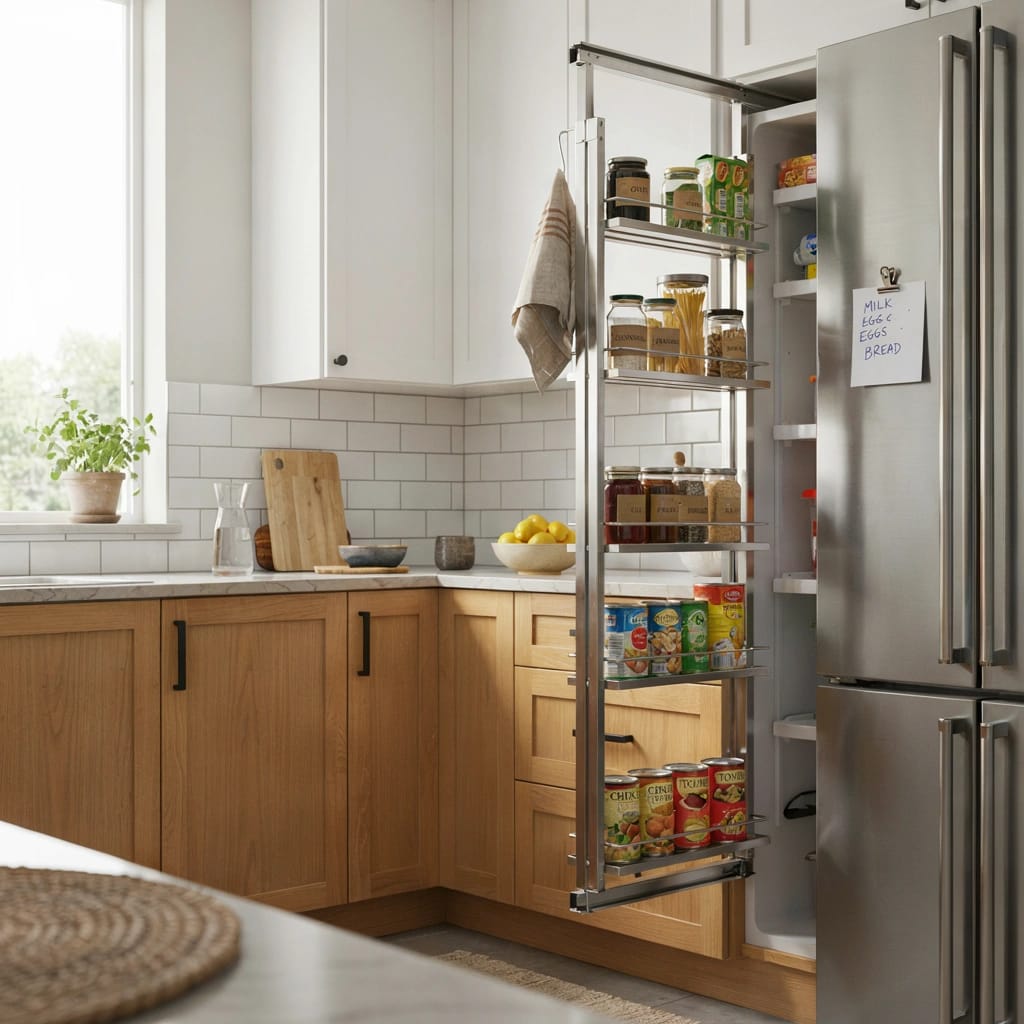
A narrow pull-out pantry, sometimes only six or eight inches wide, slots into slivers of space beside a refrigerator or stove that would otherwise sit entirely wasted, empty, and unused for years. These vertical cabinets hold surprising amounts of canned goods, spices, and dry pantry staples within remarkably compact and efficient dimensions, no wider than a stack of books.
Because the shelves glide outward smoothly on sturdy tracks, every item stays visible and reachable rather than buried behind rows of forgotten jars, unlike a deep, traditional pantry closet tucked in a corner. This clever storage solution is especially valuable in small kitchens lacking a dedicated walk-in pantry, butler’s storage room, or spare closet nearby for overflow.
7. Statement Range Hood
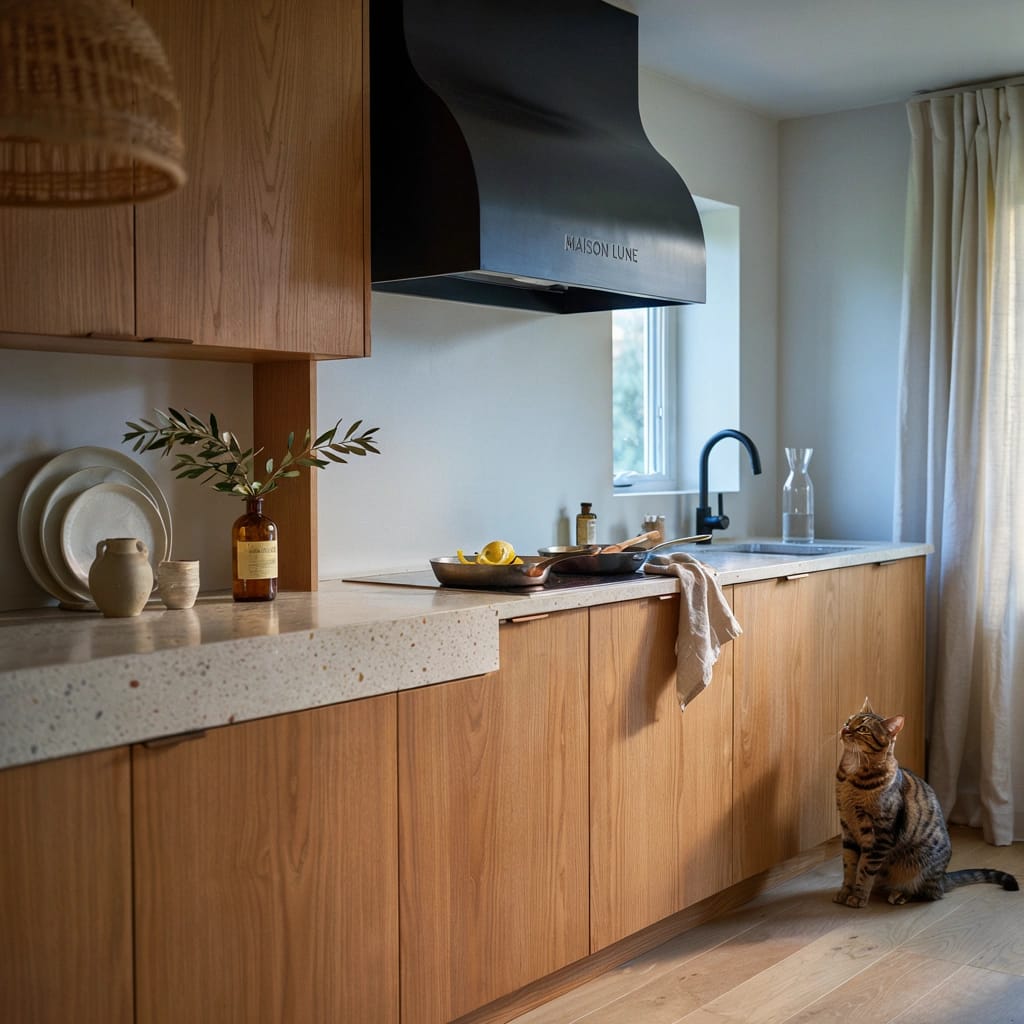
A sculptural range hood, whether a sleek stainless chimney or a plastered custom shape, instantly becomes the visual anchor of a small kitchen without demanding much actual floor or counter space at all. Because compact kitchens have fewer competing focal points, a well-chosen hood carries outsized design weight relative to its modest physical footprint overall, dominating the sightline immediately.
Choosing a hood finish that contrasts with surrounding cabinetry, like matte black against warm wood tones, further reinforces it as an intentional centerpiece rather than a purely functional afterthought or default builder choice made in haste. This single fixture can set the tone for an entire kitchen renovation, guiding every other material and finish choice that follows it closely.
8. Mirrored or Glass Cabinet Fronts
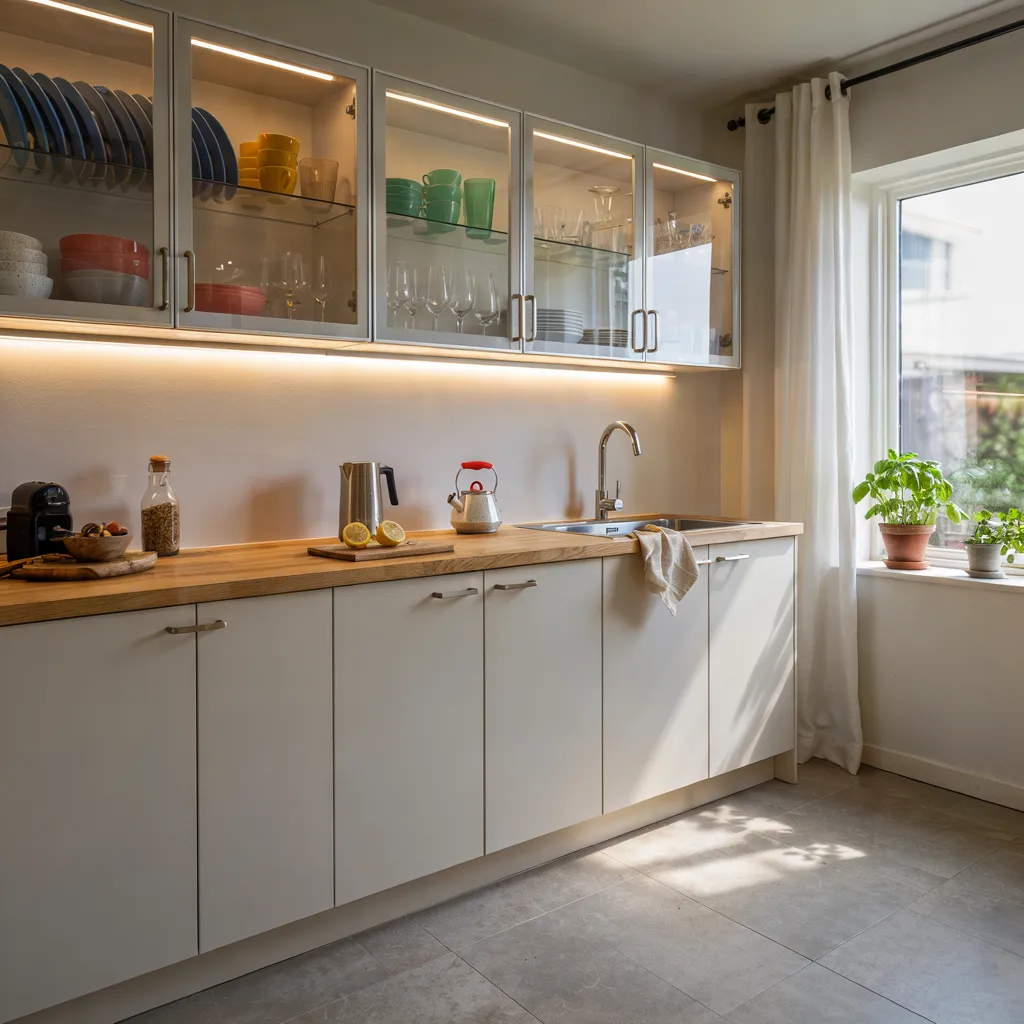
Swapping a few solid cabinet doors for glass or mirrored fronts introduces reflective surfaces that bounce natural light around a compact kitchen, making the entire room feel measurably larger and brighter than it truly is on paper. Displaying colorful dishware behind glass also adds a curated, gallery-like layer of visual interest and personality to the room.
This approach works especially well paired with interior cabinet lighting, which illuminates the display shelves from within after dark and creates a genuinely inviting, warm glow throughout the evening hours. It’s a design trick borrowed from small city apartments, where every reflective surface counts toward making a space feel open, bright, and airy rather than confined or cramped.
9. Bold Countertop as the Centerpiece
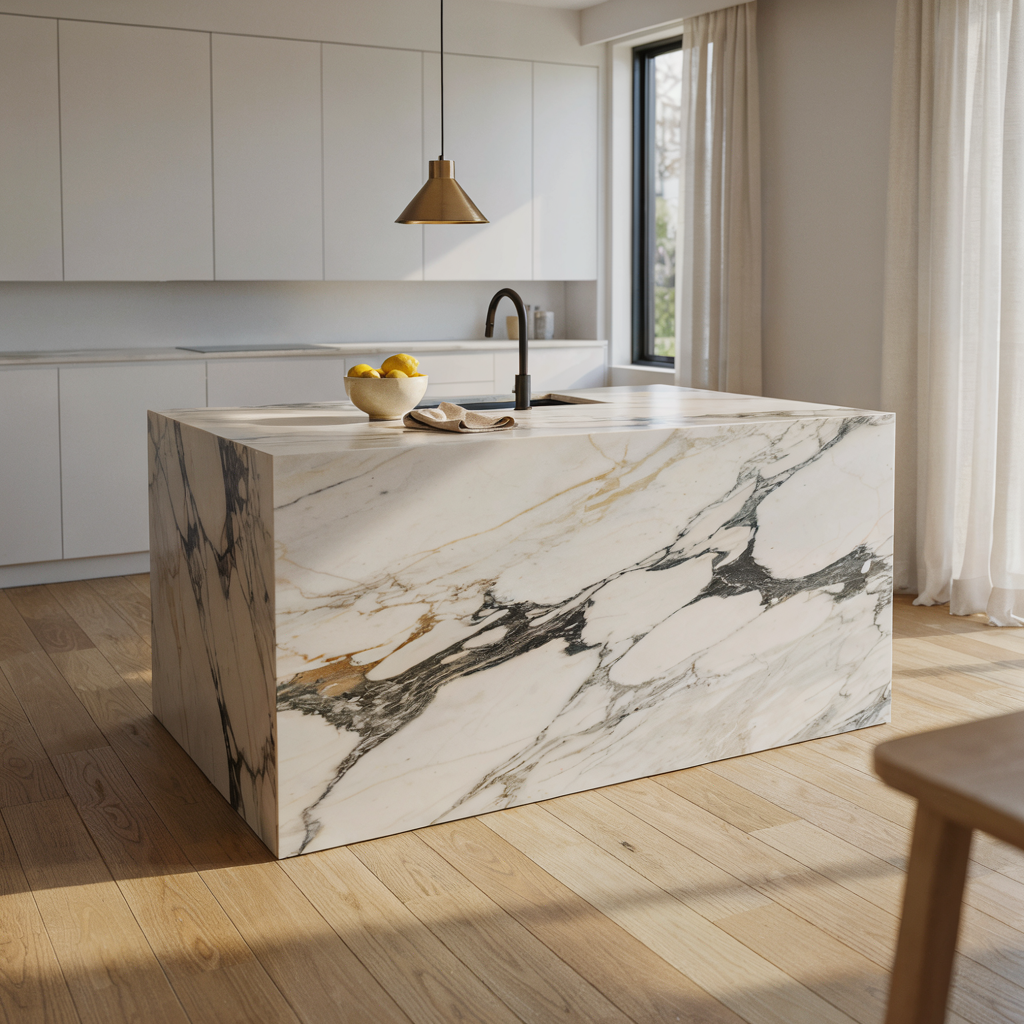
Choosing a dramatic countertop material, whether veined marble, a rich soapstone, or a bold quartz with visible movement, gives a small kitchen an unmistakable, memorable focal point without requiring any additional square footage whatsoever from the layout. Because there’s simply less surface area to cover, splurging on a genuinely striking material becomes far more financially feasible and realistic for most budgets.
Pair the statement countertop with simple, restrained cabinetry so the material itself remains the undisputed visual star of the entire renovation project from start to finish and every angle. This strategy lets homeowners invest their remodeling budget where it will be noticed most, rather than spreading limited funds thinly across a dozen competing design elements and finishes.
10. Banquette Seating Instead of a Table
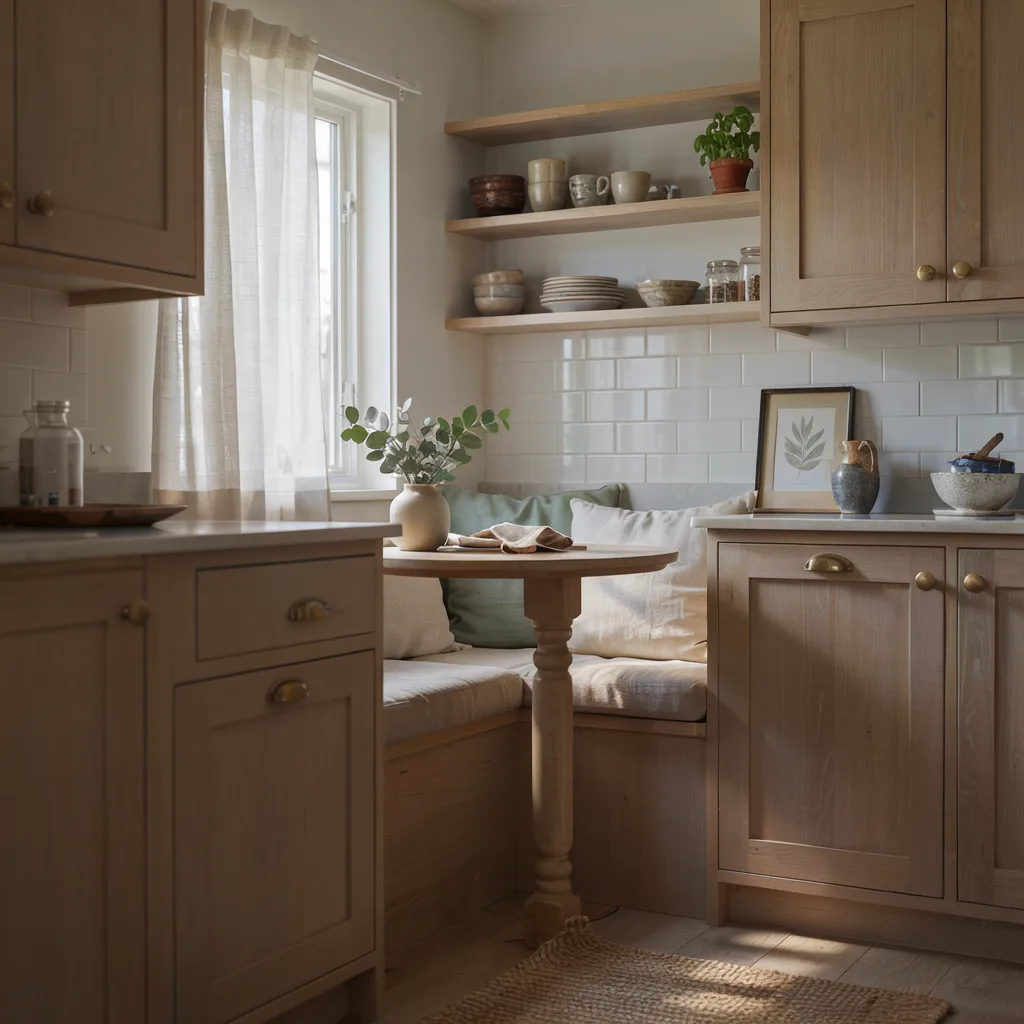
Building a fitted banquette bench into a corner nook uses vertical wall space efficiently while still providing comfortable, genuine seating for meals in a kitchen too small for a standalone table and full chair set at once. Upholstered cushions add softness and color, contrasting nicely against the harder surfaces found throughout the rest of the room and cabinetry nearby.
Because the bench is fixed rather than freestanding, it also typically includes hidden storage underneath the seat, another welcome bonus in a space where every single cubic inch genuinely matters. Paired with a small round pedestal table, banquette seating turns an awkward, underused corner into the coziest, most inviting spot in the entire house.
Final Thoughts
A compact footprint doesn’t limit what a kitchen can become — it simply demands more deliberate, thoughtful choices. From a sculptural range hood to a full-height tile backsplash, these 10 small kitchen ideas prove that scale and stunning design were never actually in conflict, even within the tightest remodel budget or floor plan